Summary:
- Stefano Boeri Architetti won the Entidad Estatal de Vivienda Casa 47 competition to design Sa Casa in Ibiza.
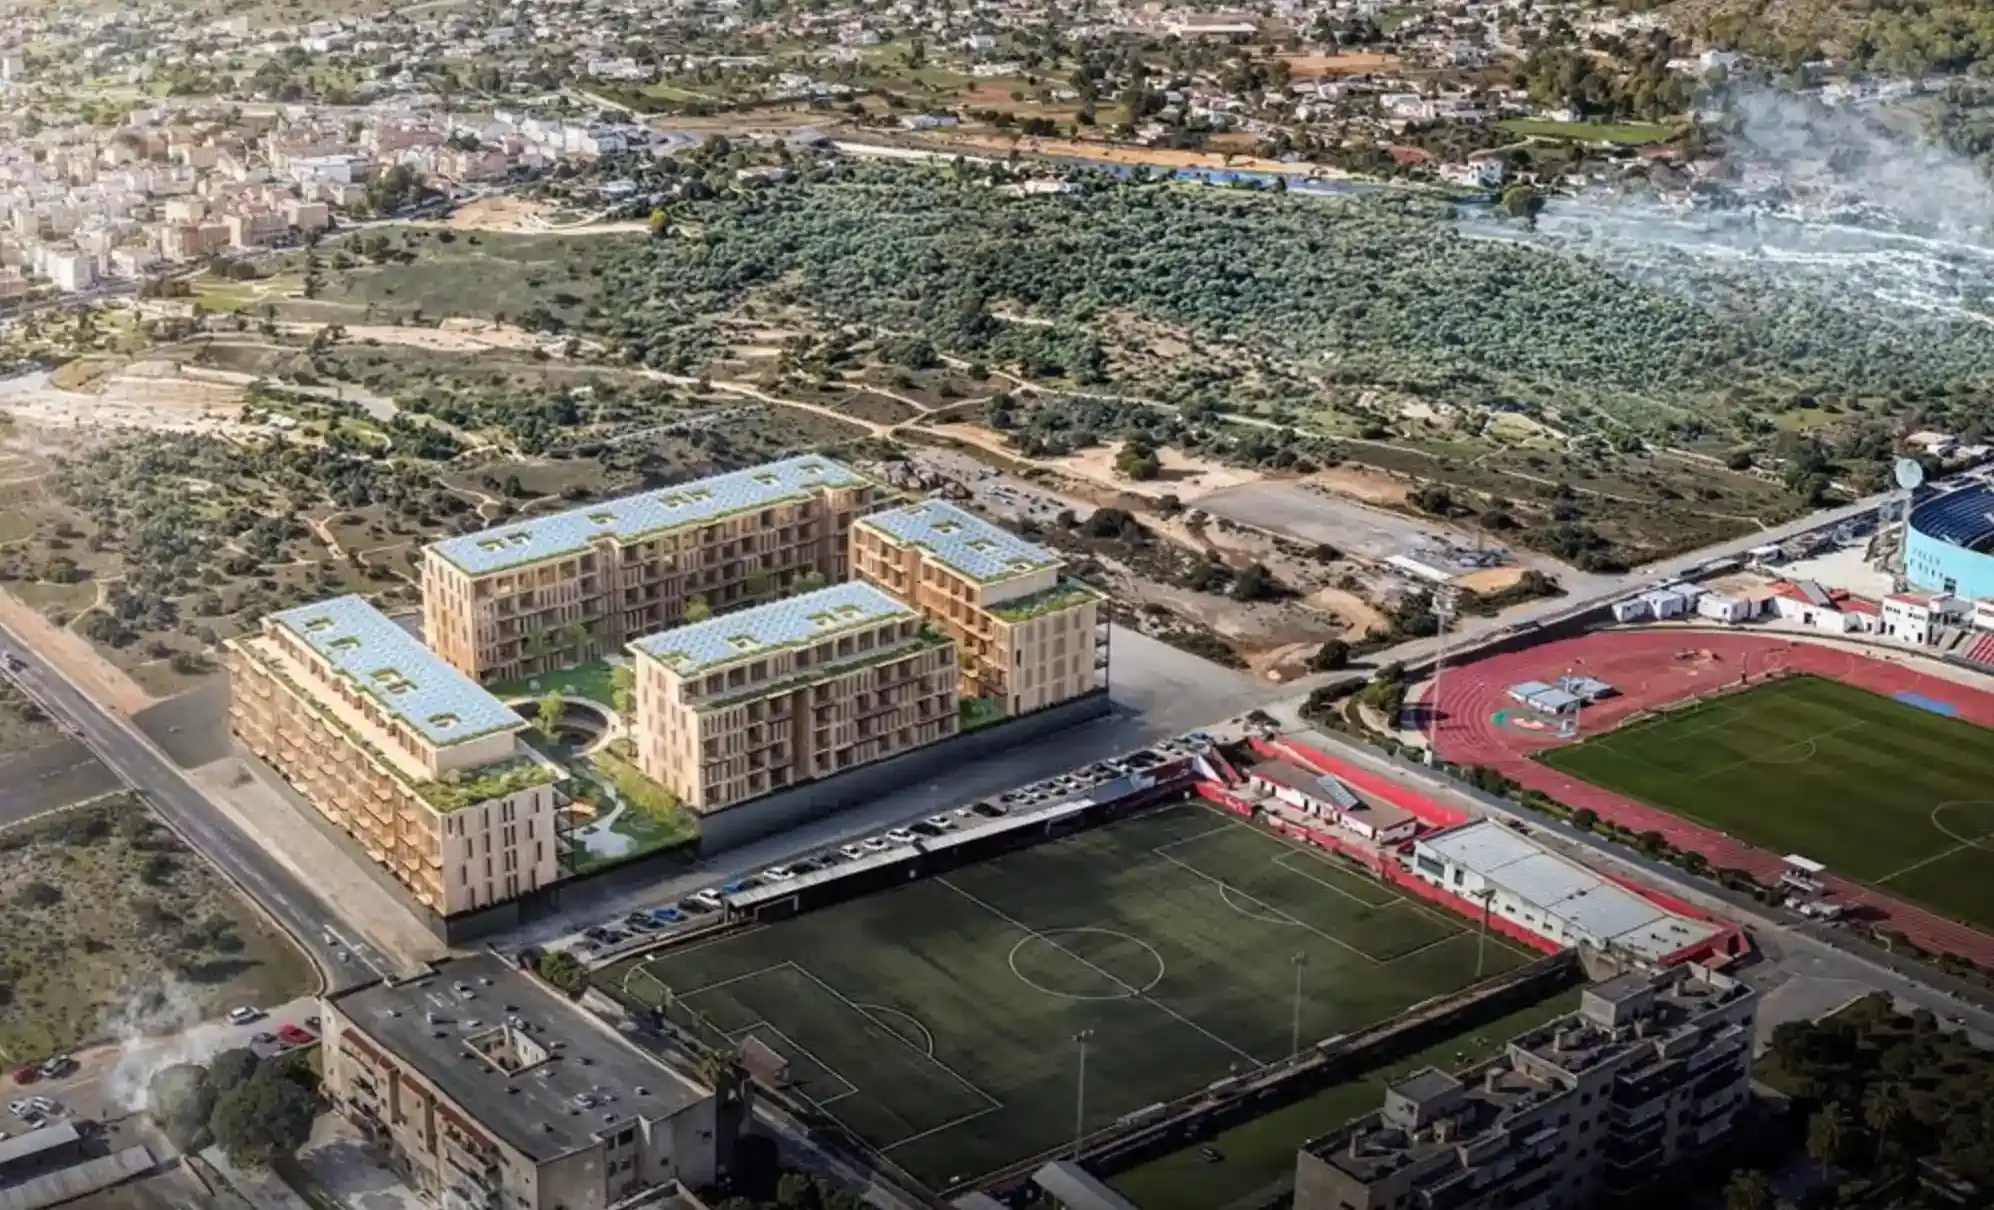
- The development includes 190 affordable apartments built across four separate volumes.
- Builders construct the entire complex using prefabricated cross-laminated timber.
Stefano Boeri Architetti won the competition organized by the Spanish public entity Entidad Estatal de Vivienda Casa 47. The architecture firm will design the Sa Casa development in Ibiza. You find 190 rent-controlled apartments distributed across four distinct volumes within this affordable housing complex.
The construction process relies entirely on a prefabricated wooden system using cross-laminated timber assembled directly on site. Builders apply this dry construction method to reduce building time and minimize material waste. Modularity serves as the core organizational principle for the entire site rather than a simple technical aspect. You observe a high typological diversity within the spatial layout. Residents have the option to reconfigure these apartments over time to suit universal accessibility requirements. The design accommodates young people and families alongside elderly individuals and people with reduced mobility.
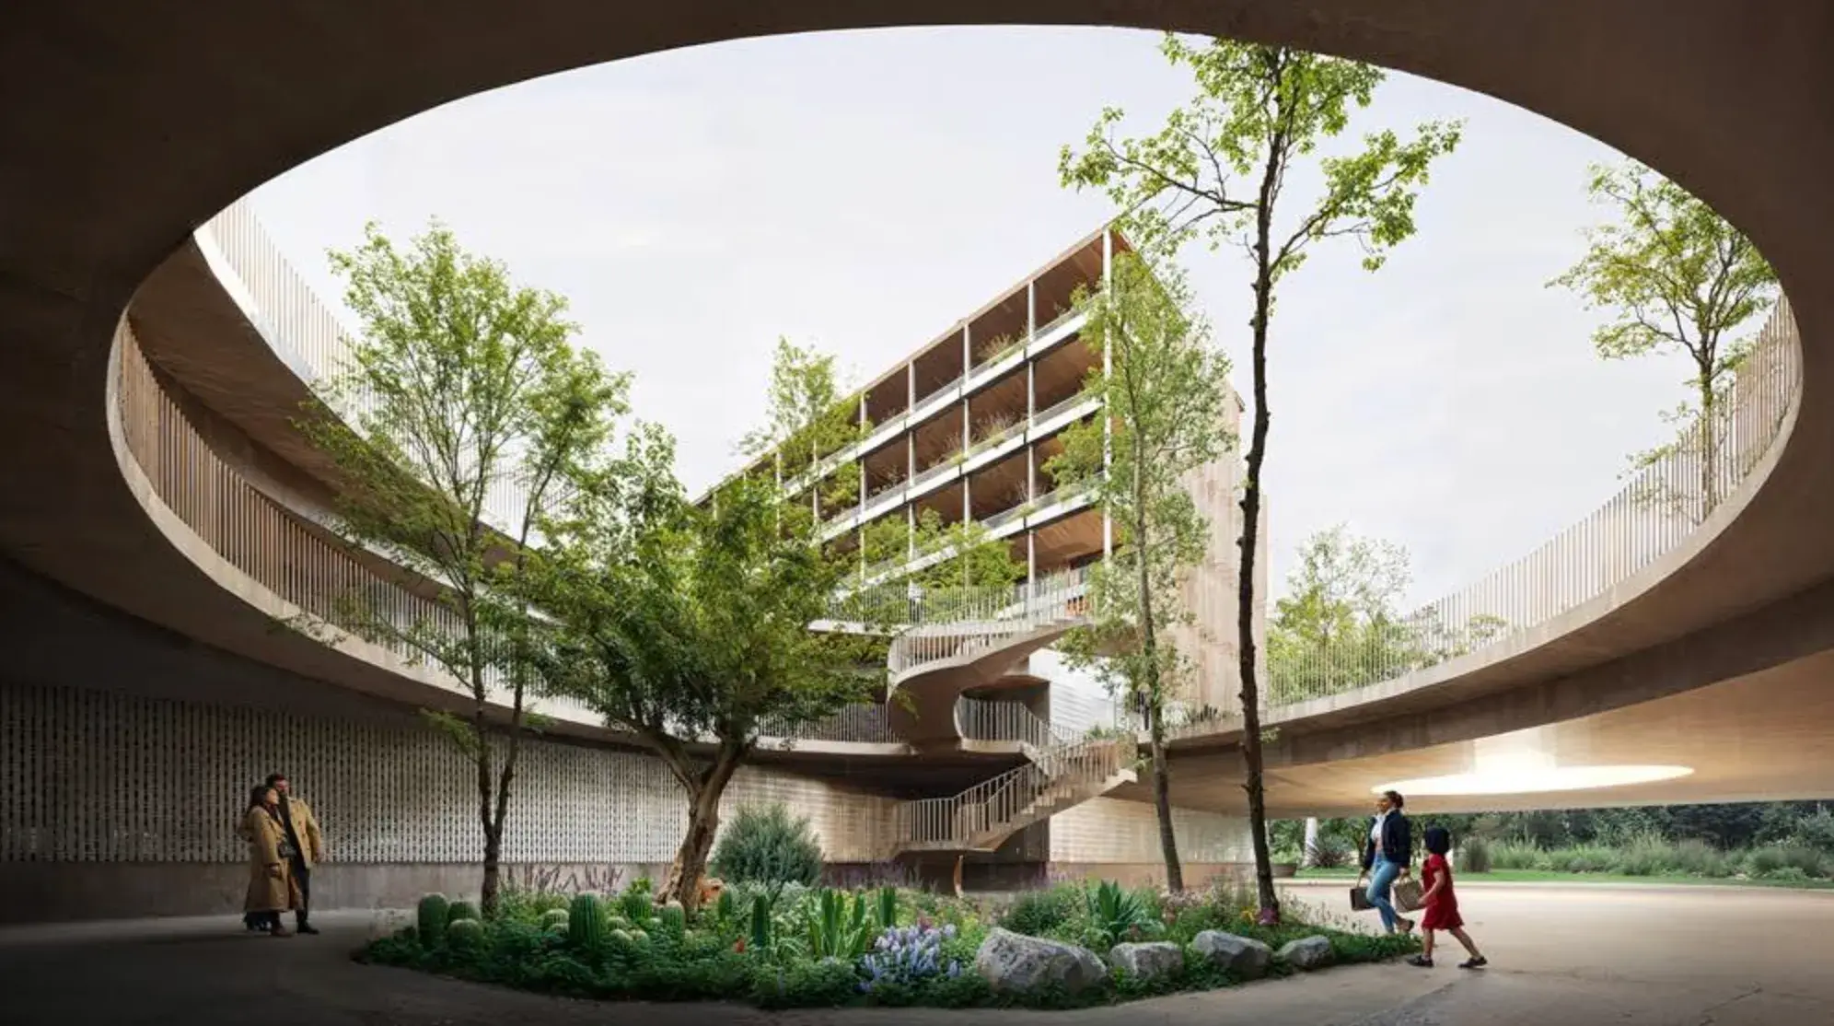
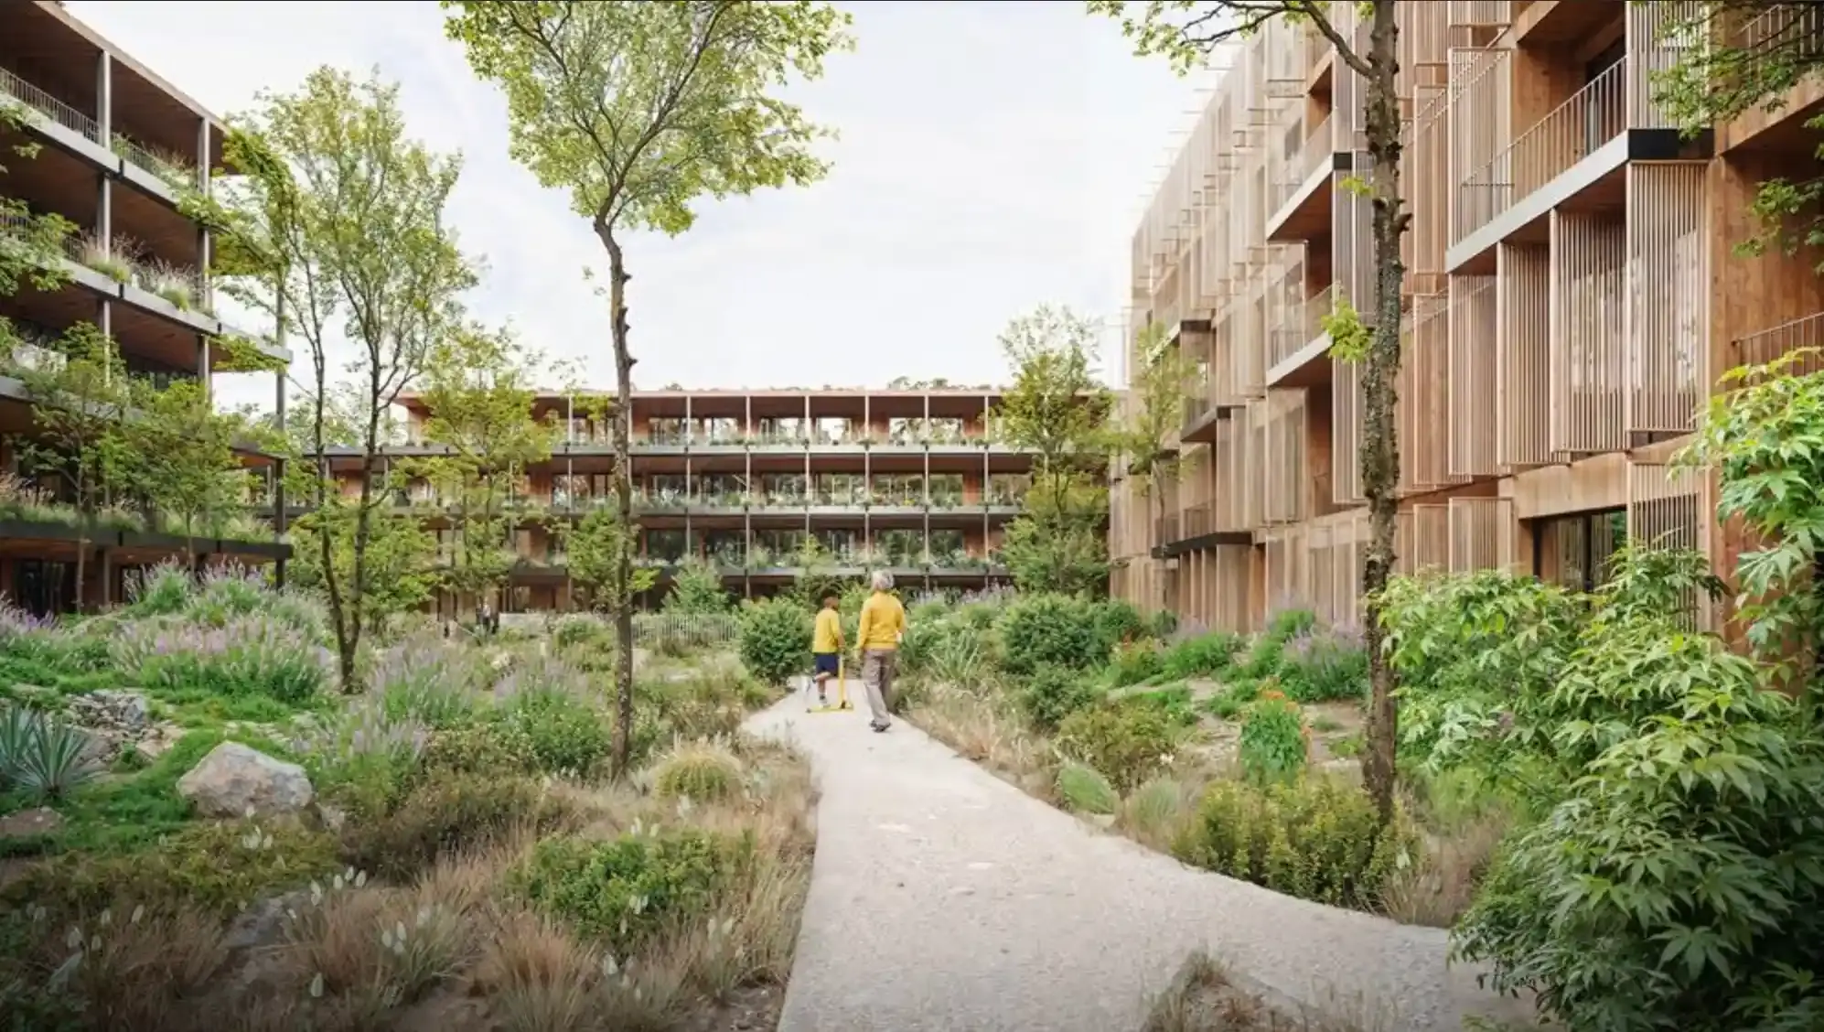
Splitting the development into four volumes creates a central green space instead of a single massive block. This courtyard acts as the core of community life while remaining open to the surrounding neighborhood. Native vegetation flows through the buildings to shape paths and a central public square. Plants extend up to the residential roofs to form a functional ecological infrastructure. This greenery creates shade and improves air quality while mitigating the urban heat island effect.
The complex integrates photovoltaic panels to ensure renewable energy production for the community. Building orientation and natural ventilation systems complete the energy efficiency strategy alongside water management systems. Sa Casa provides a contemporary model for affordable rental housing aligned with European decarbonization goals. You experience an architecture designed to evolve alongside the occupants. The shared work areas and communal spaces encourage a diverse community to grow around the natural environment.
Andrea Darren
Born in Manchester, from a young age, she was passionate about art and design. She studied at the University of the Arts in London, where she developed her skills in these fields. Today, Andrea works as an editor for a renowned publishing house, combining her love for art and design with her editorial expertise.
Share this article


